33%
vesper.
New York, NY© 2026 Vesper Rooms
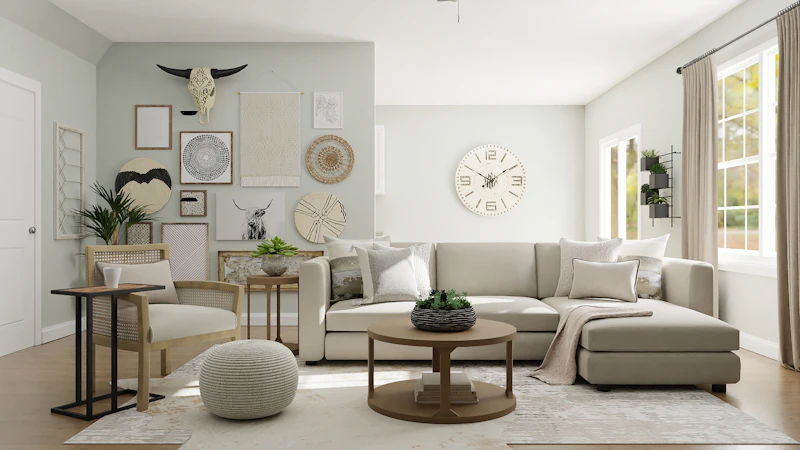
Open Floorplan
Blurring the lines between interior rooms to create endless flow. We focused on material honesty and spatial flow to ensure this space feels both expansive and intimate. Every texture was chosen to reflect the shifting daylight, turning the room into a living canvas.
Client
Private Residence
Location
New York
The architecture of the space naturally lent itself to something quiet and introspective. By working closely with natural light patterns and selecting materials that absorb rather than reflect, we created a vignette that feels entirely separate from the rush of the city outside.